
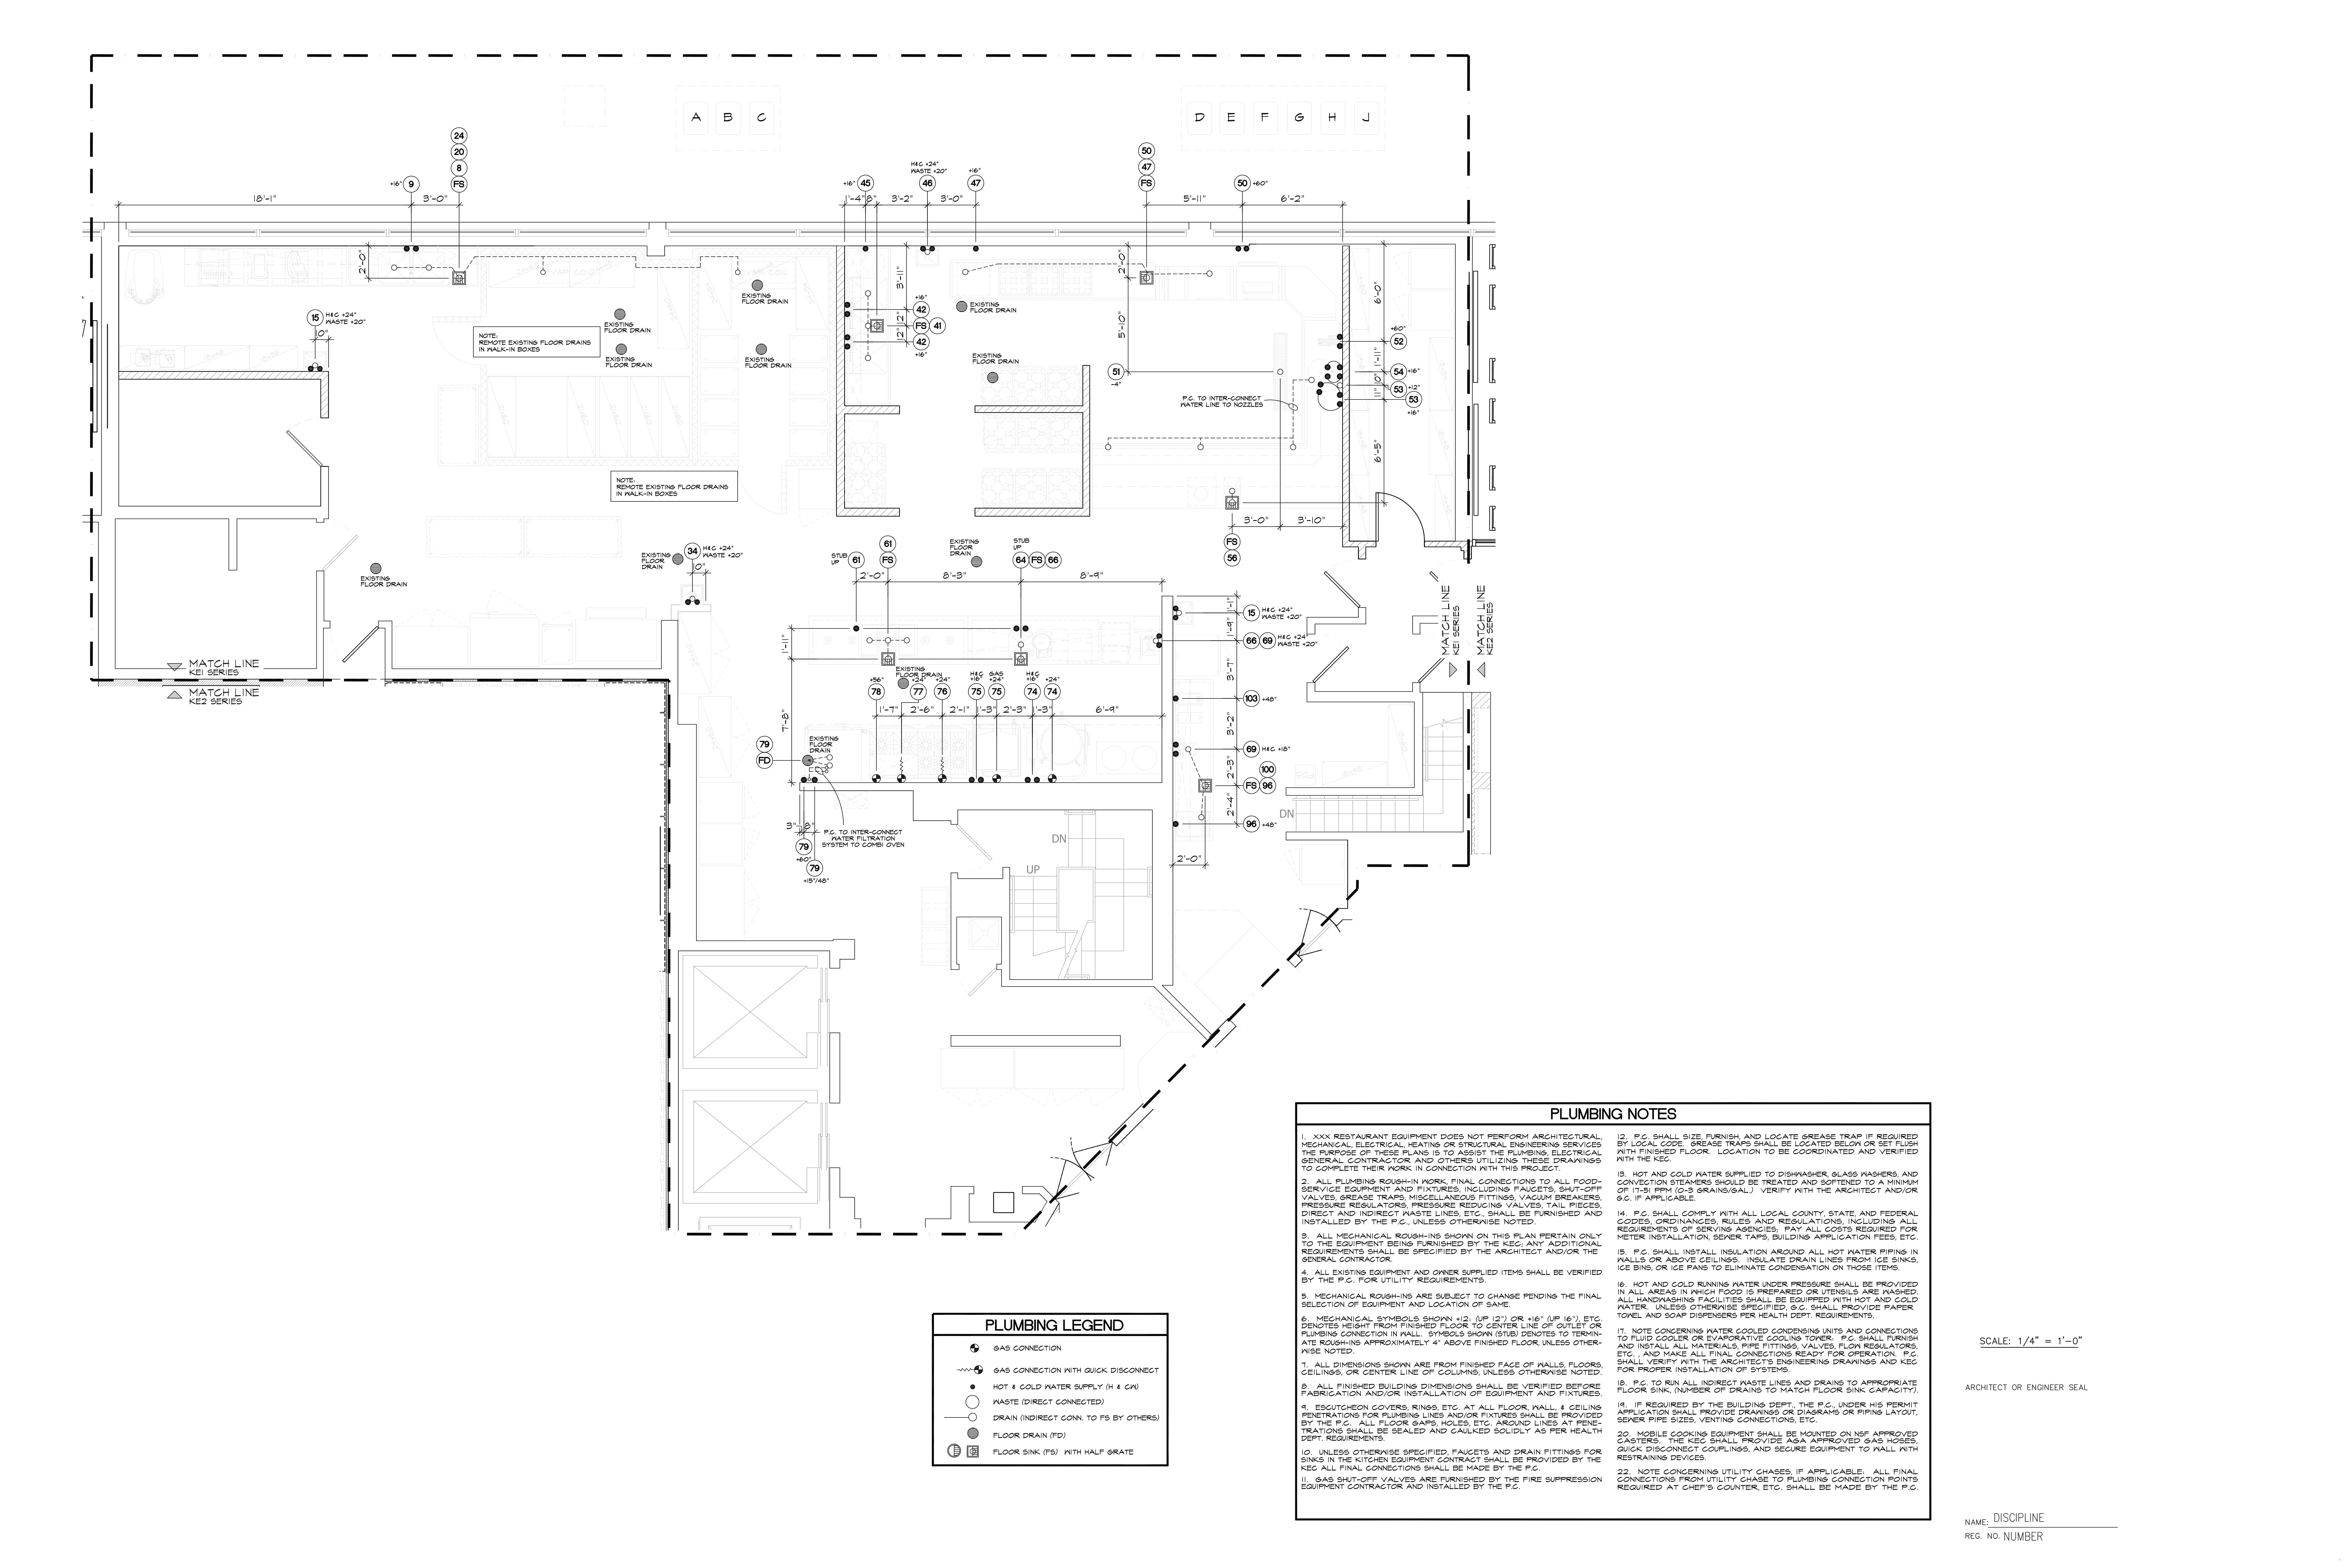
This commercial plumbing plan provides a structured layout for water supply and drainage systems in a large-scale facility. Featuring precise pipe routing, fixture placements, and plumbing notes, this schematic ensures seamless water flow, proper waste disposal, and compliance with building codes. The well-documented design contributes to the project's efficiency, safety, and long-term operational sustainability.
Express CAD Services
Since 2010, Express CAD Services has been providing specialized AutoCAD drafting services tailored to the unique needs of foodservice consultants, dealers, and manufacturers.
Our Company
Commercial Kitchens